
Rent the Ruby
Rooted in the Mission and home to a vibrant community of women and non-binary members, our 9,000 sq ft two-story space transforms into an extraordinary event venue on weekday evenings and weekends.
From a converted warehouse and rooftop terrace to a screening room and conference space, this modern eclectic building is as flexible as the gatherings it hosts — team retreats, summits, dinner parties, film screenings, fundraisers, community events, and everything in between. If you can dream it, there's a good chance we can make it happen here.
Let's plan your dream event
〰️
Let's plan your dream event 〰️
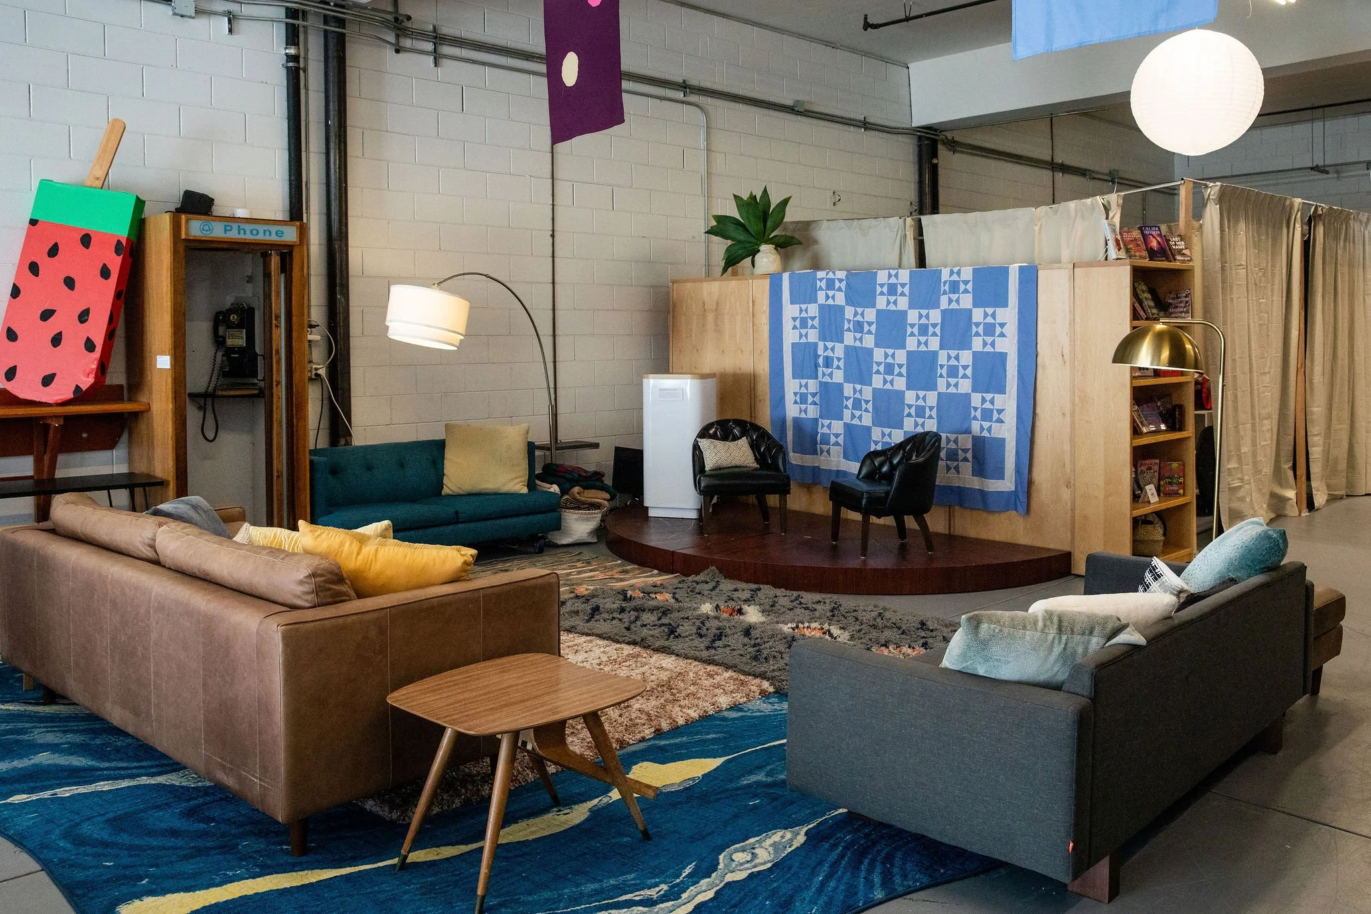
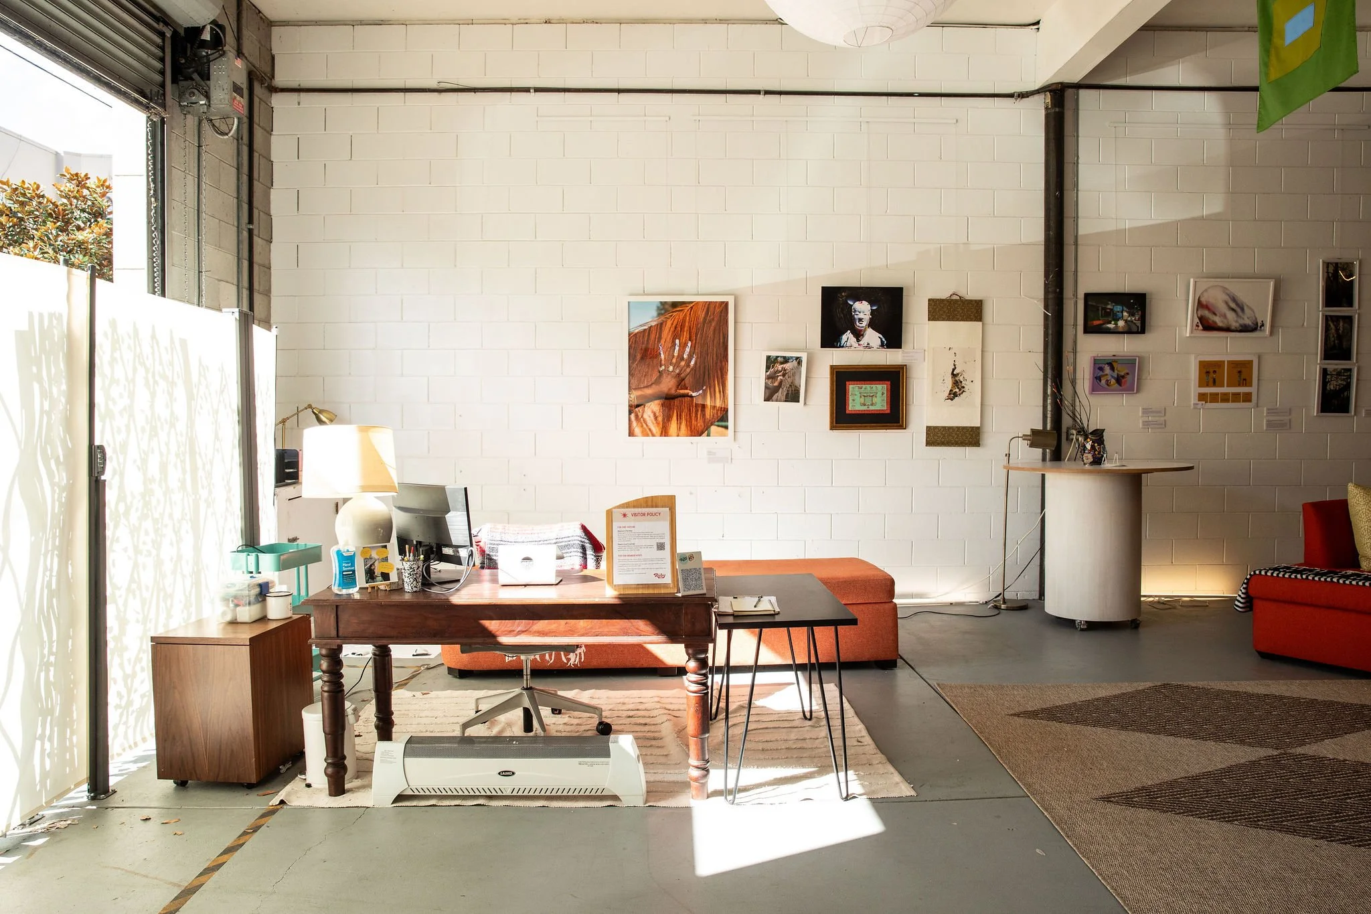
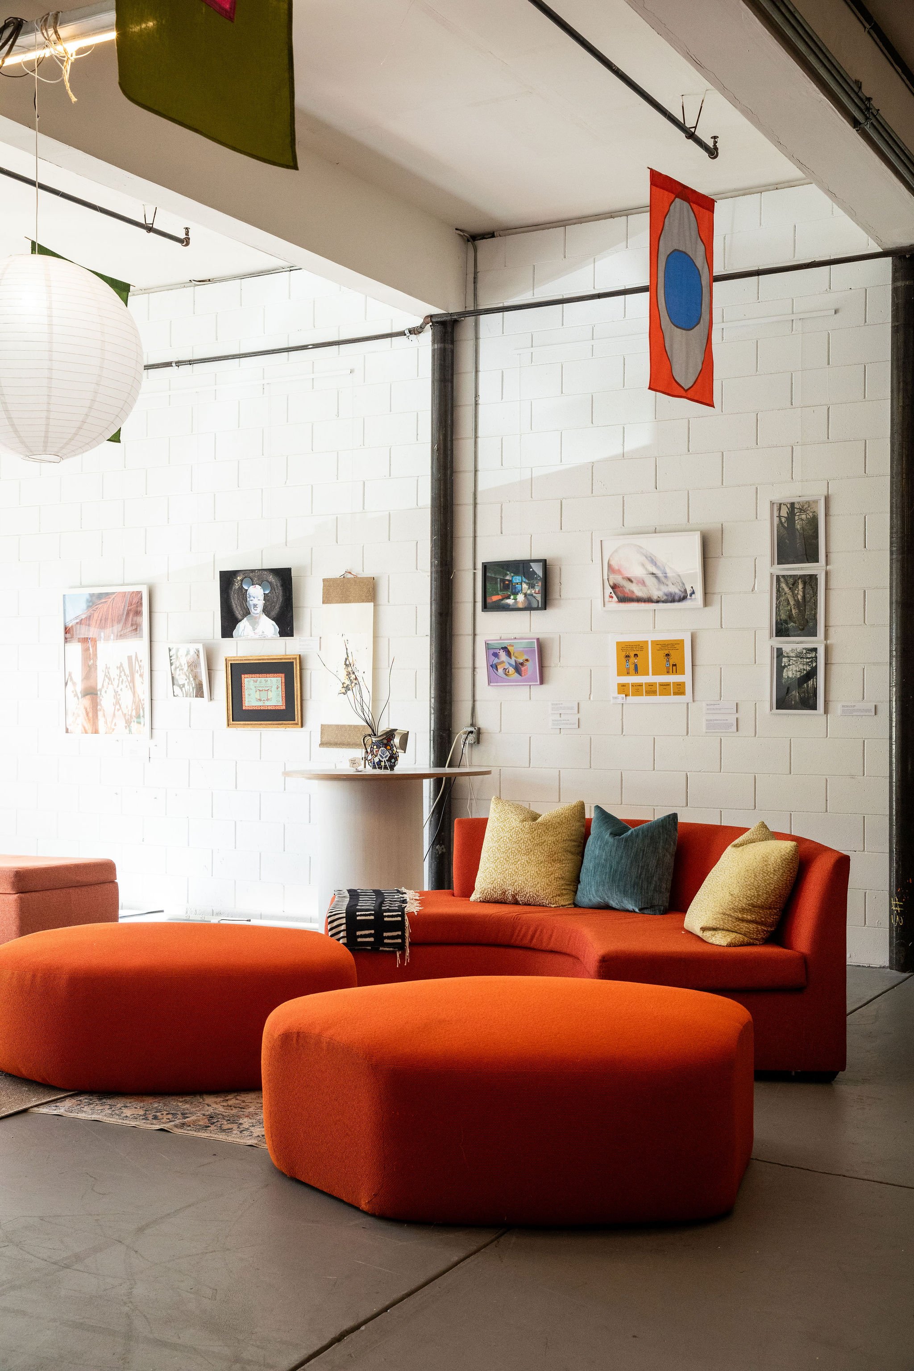
Gallery Event Space with Studio Lounge & Screening Nook
A 4,000 sq ft ground-floor event space wrapped in rotating artwork, with flexible seating, a kitchenette, loading zone, and 8 dedicated parking spots — plus two intimate bonus spaces: a living room-style Studio Lounge perfect for small gatherings and workshops, and a cozy Screening Nook that seats 20 for film screenings and talks.
Includes: Flexible seating + couches · Rotating artwork · Screening Nook (seats 20) · Studio Lounge (30 standing / 15 seated) · Kitchenette · ADA bathroom · Loading zone · 8 dedicated parking spaces · Wifi
Capacity: 300
Ideal for: Receptions · Screenings · Talks & workshops · Community gatherings · Fundraisers
Cost: $600/hr (non-members), $500/hr (members and non-profits)
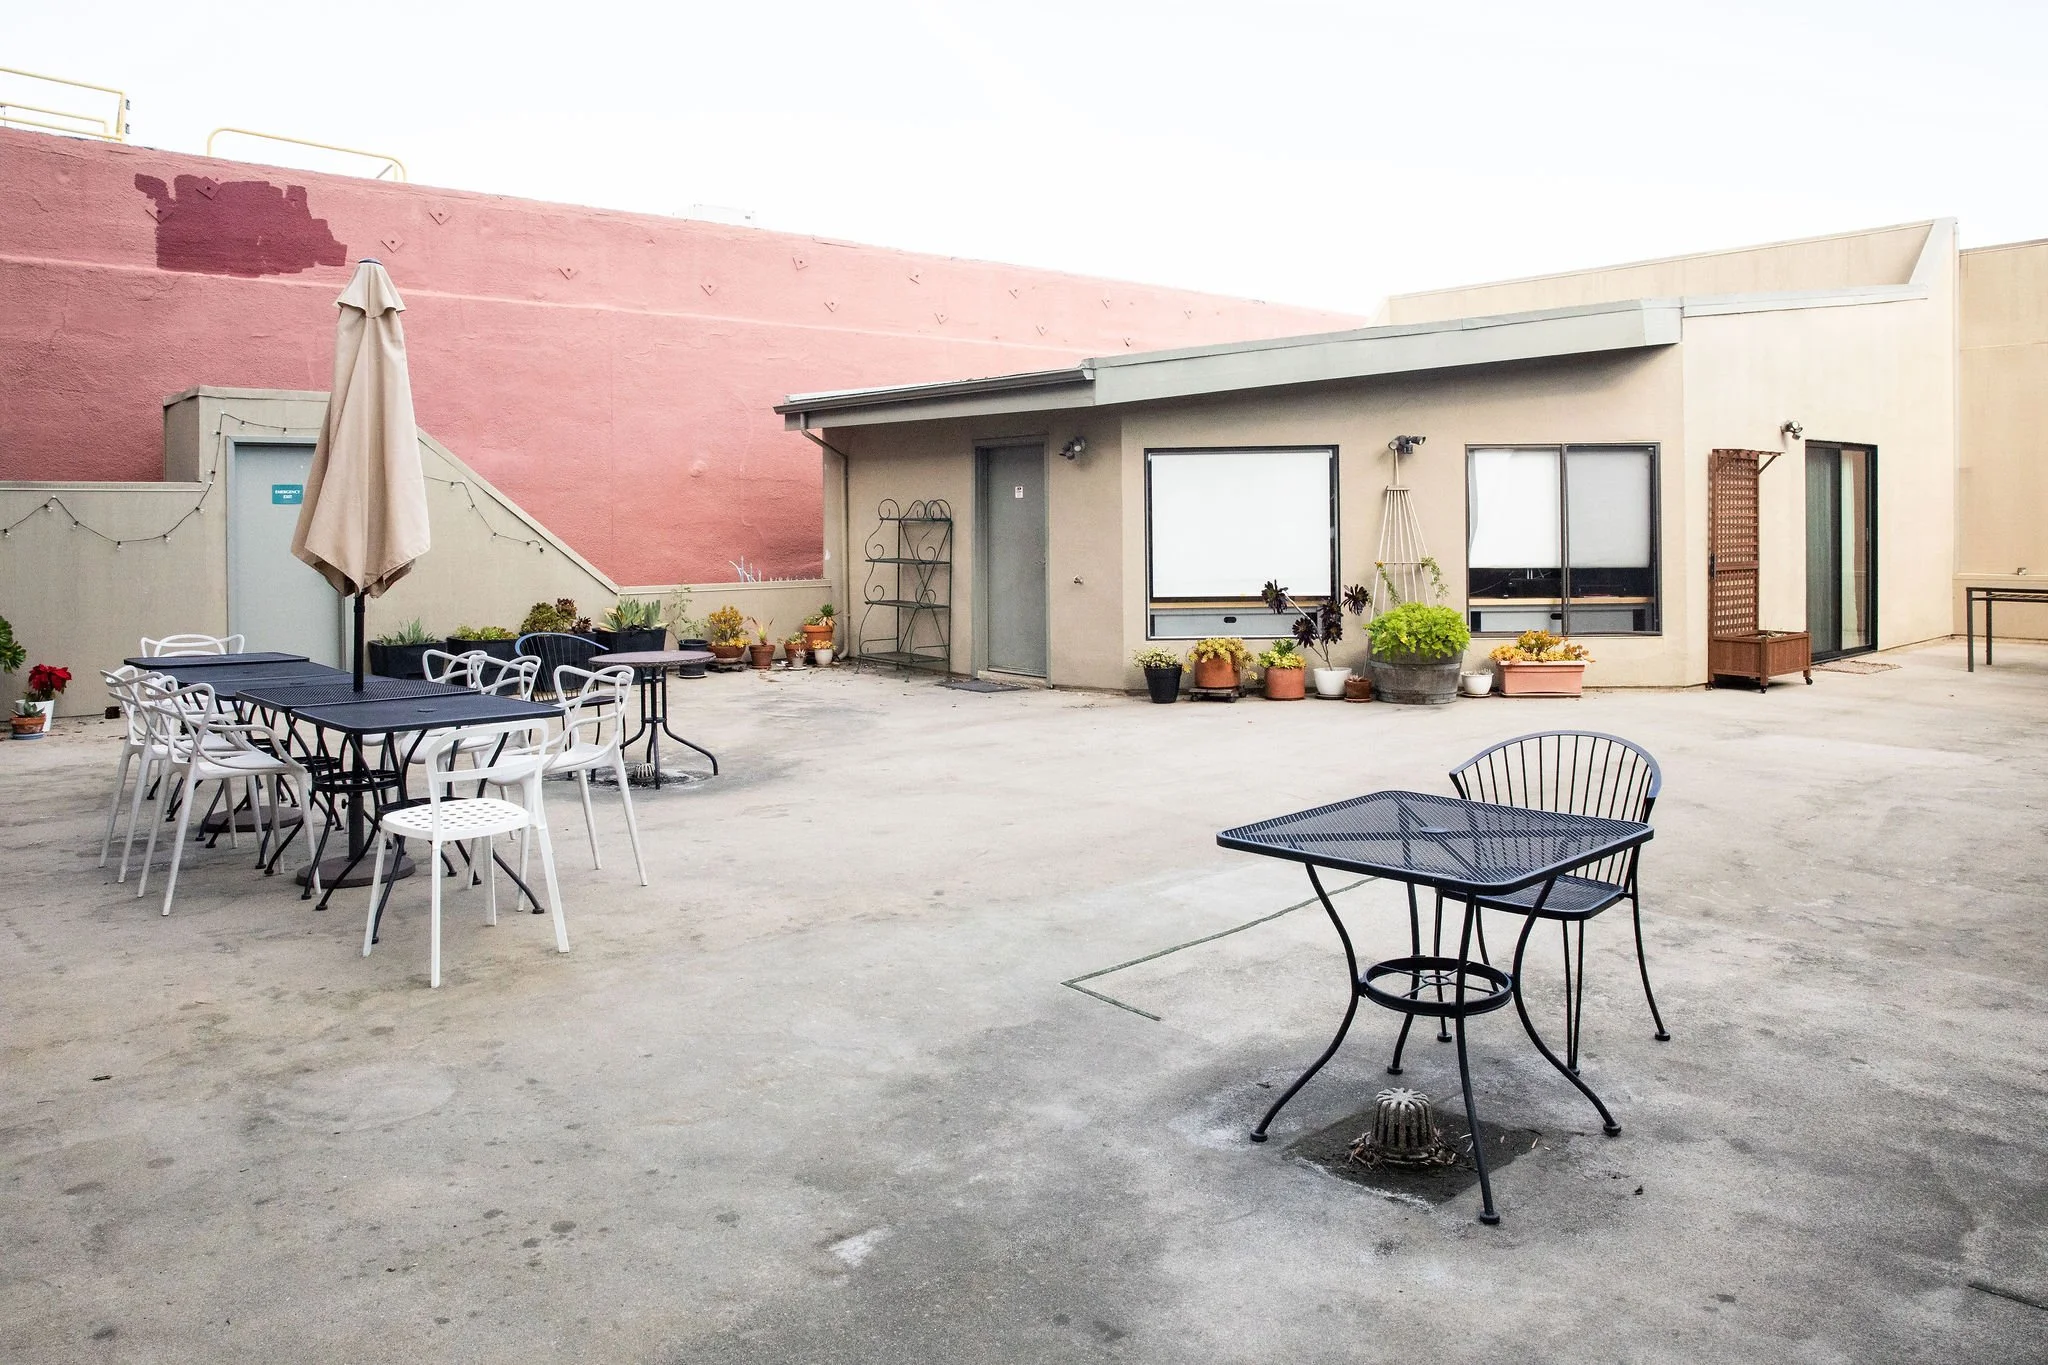
Rooftop Terrace + Garden Room
An airy 2,200 sq ft indoor-outdoor retreat perched above the Mission, combining an open rooftop terrace with an adjacent garden room, full kitchen, and two bathrooms.
Includes: Outdoor rooftop terrace · Garden room · Full kitchen · 2 bathrooms · Wifi
Capacity: 150
Ideal for: Receptions · Fundraisers · Outdoor dinner parties · Personal celebrations
Cost: $500/hr (non-members), $400/hr (members and non-profits)
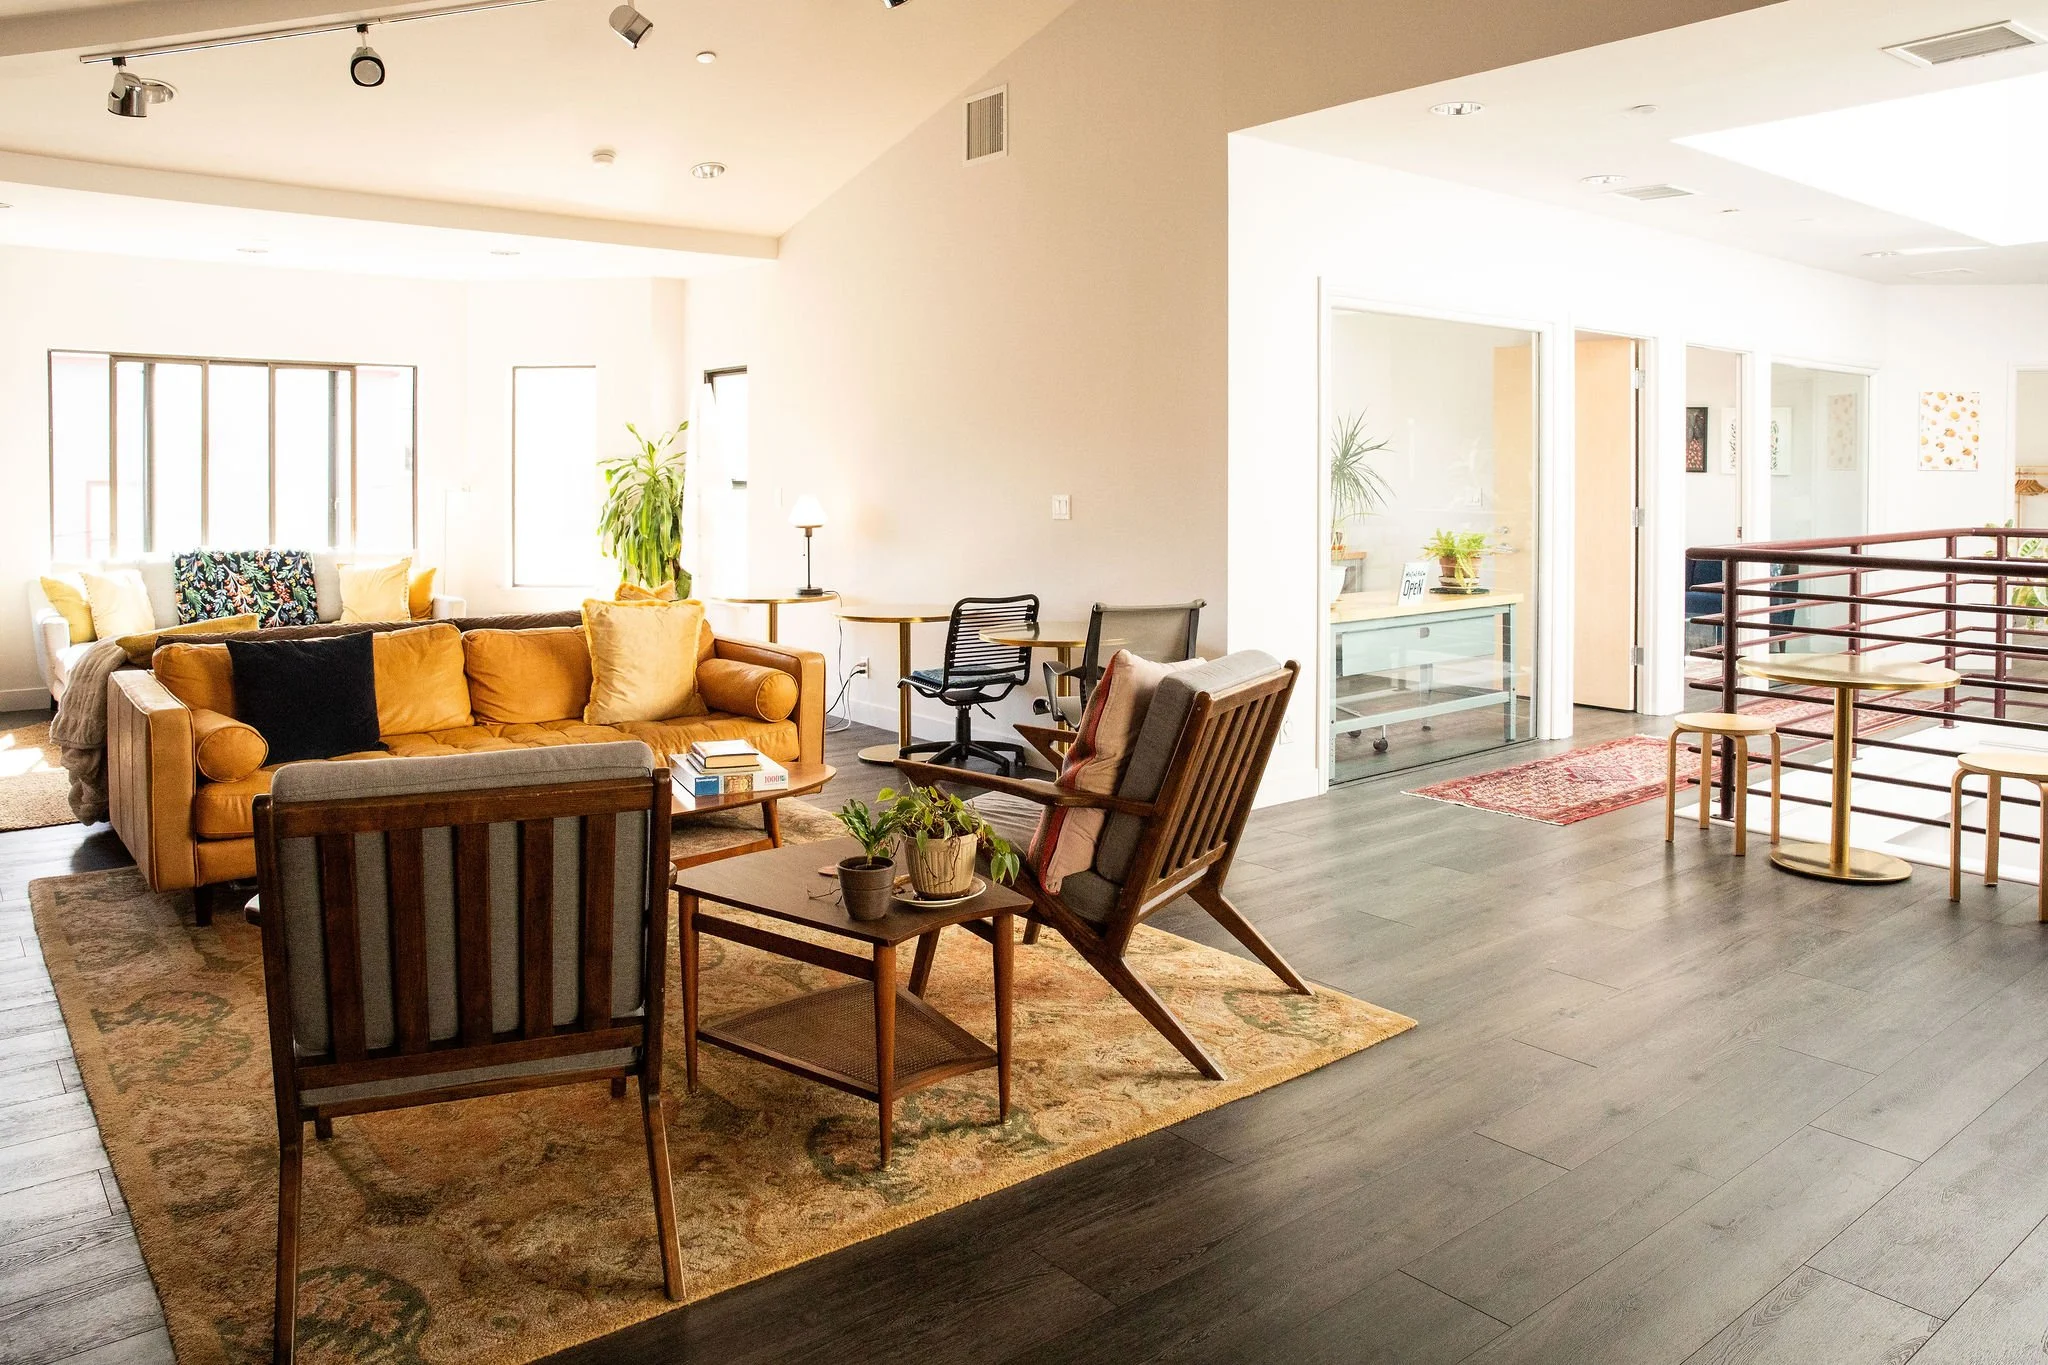
The Sun Suite: A Light-filled Co-working Loft with Outdoor Terrace
The full second floor at 5,425 sq ft, the Sun Suite is our most expansive offering — a private, multi-room sanctuary with a living room, meeting room with deck, two private offices, full kitchen, and access to the Rooftop Terrace and Garden Room, designed for teams and gatherings that need room to spread out and breathe.
Includes: Rooftop Terrace + Garden Room · Living room · Meeting room + attached deck · 2 private offices · Full kitchen · 2 bathrooms · Wifi
Capacity: 250–300 standing
Ideal for: Team retreats & workshops · Summits · Multi-team offsites · Brainstorming sessions · Receptions
Cost: $800/hr (non-members), $700/hr (members and non-profits)
Additional Rental Spaces
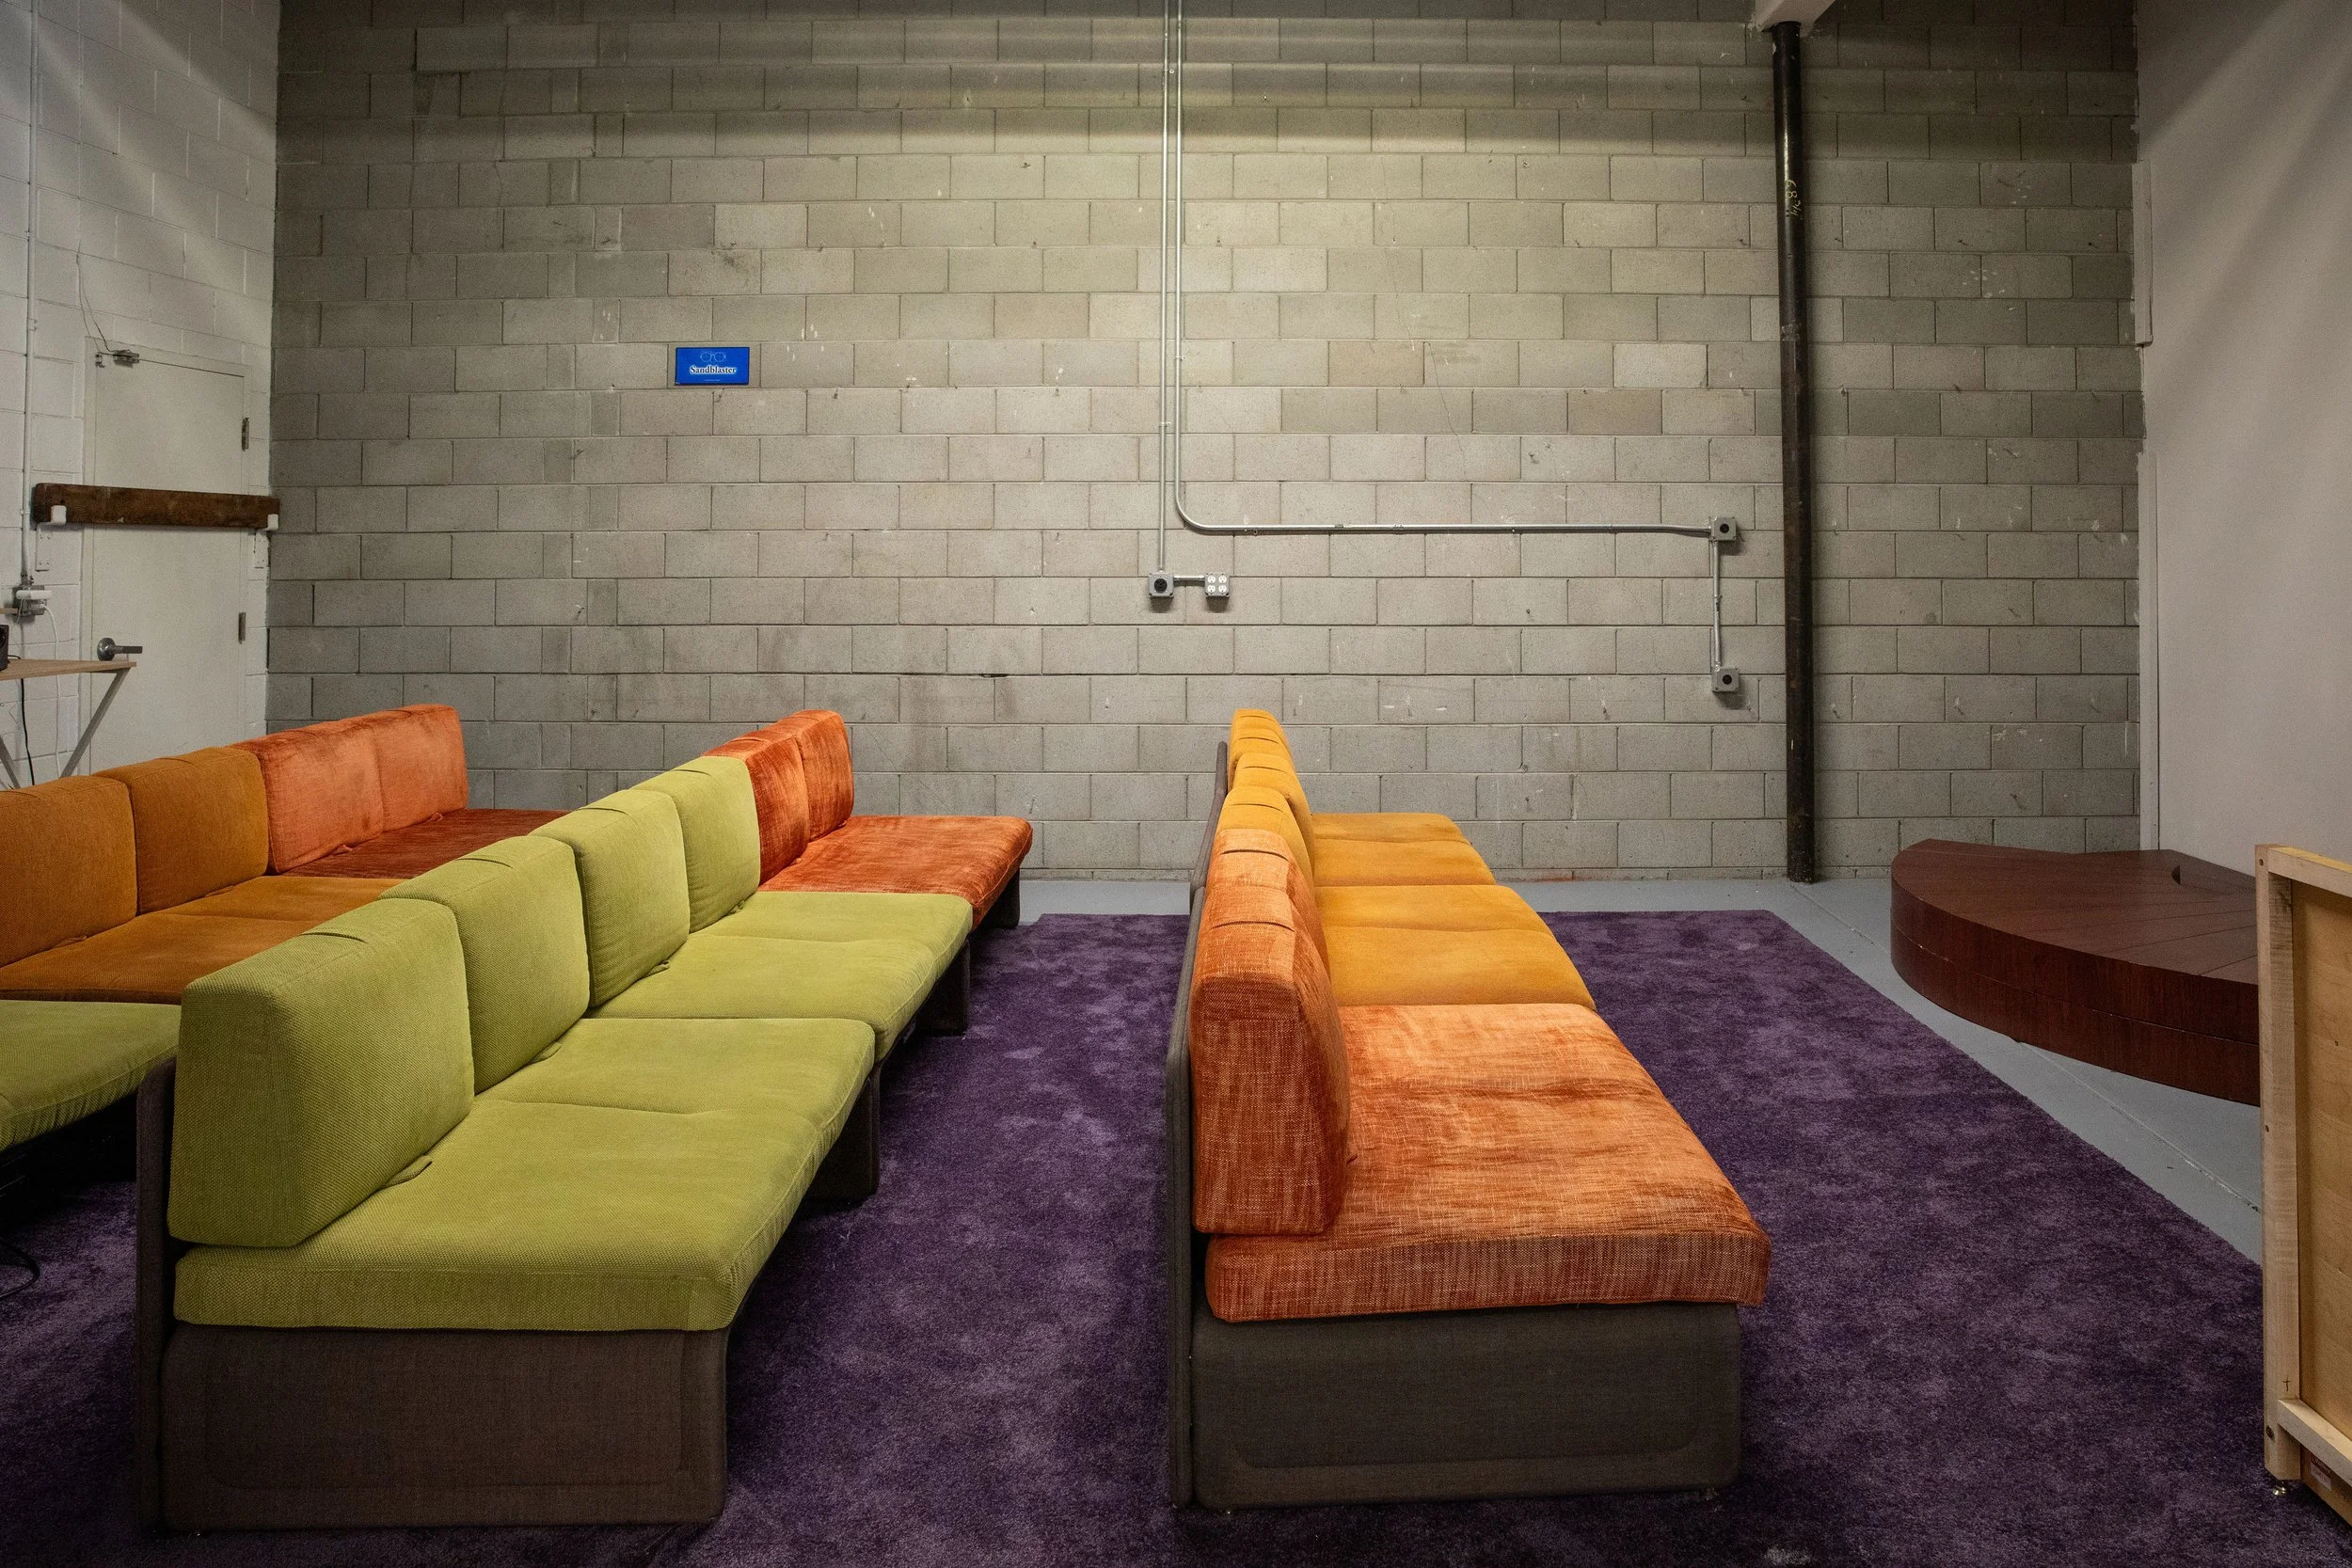
Screening Nook
An intimate film screening area that seats 20 people with cushioned seating.
Ideal for: screenings, talks, media presentations
Cost: $200/hr (non-members), $130/hr (members and non-profits)
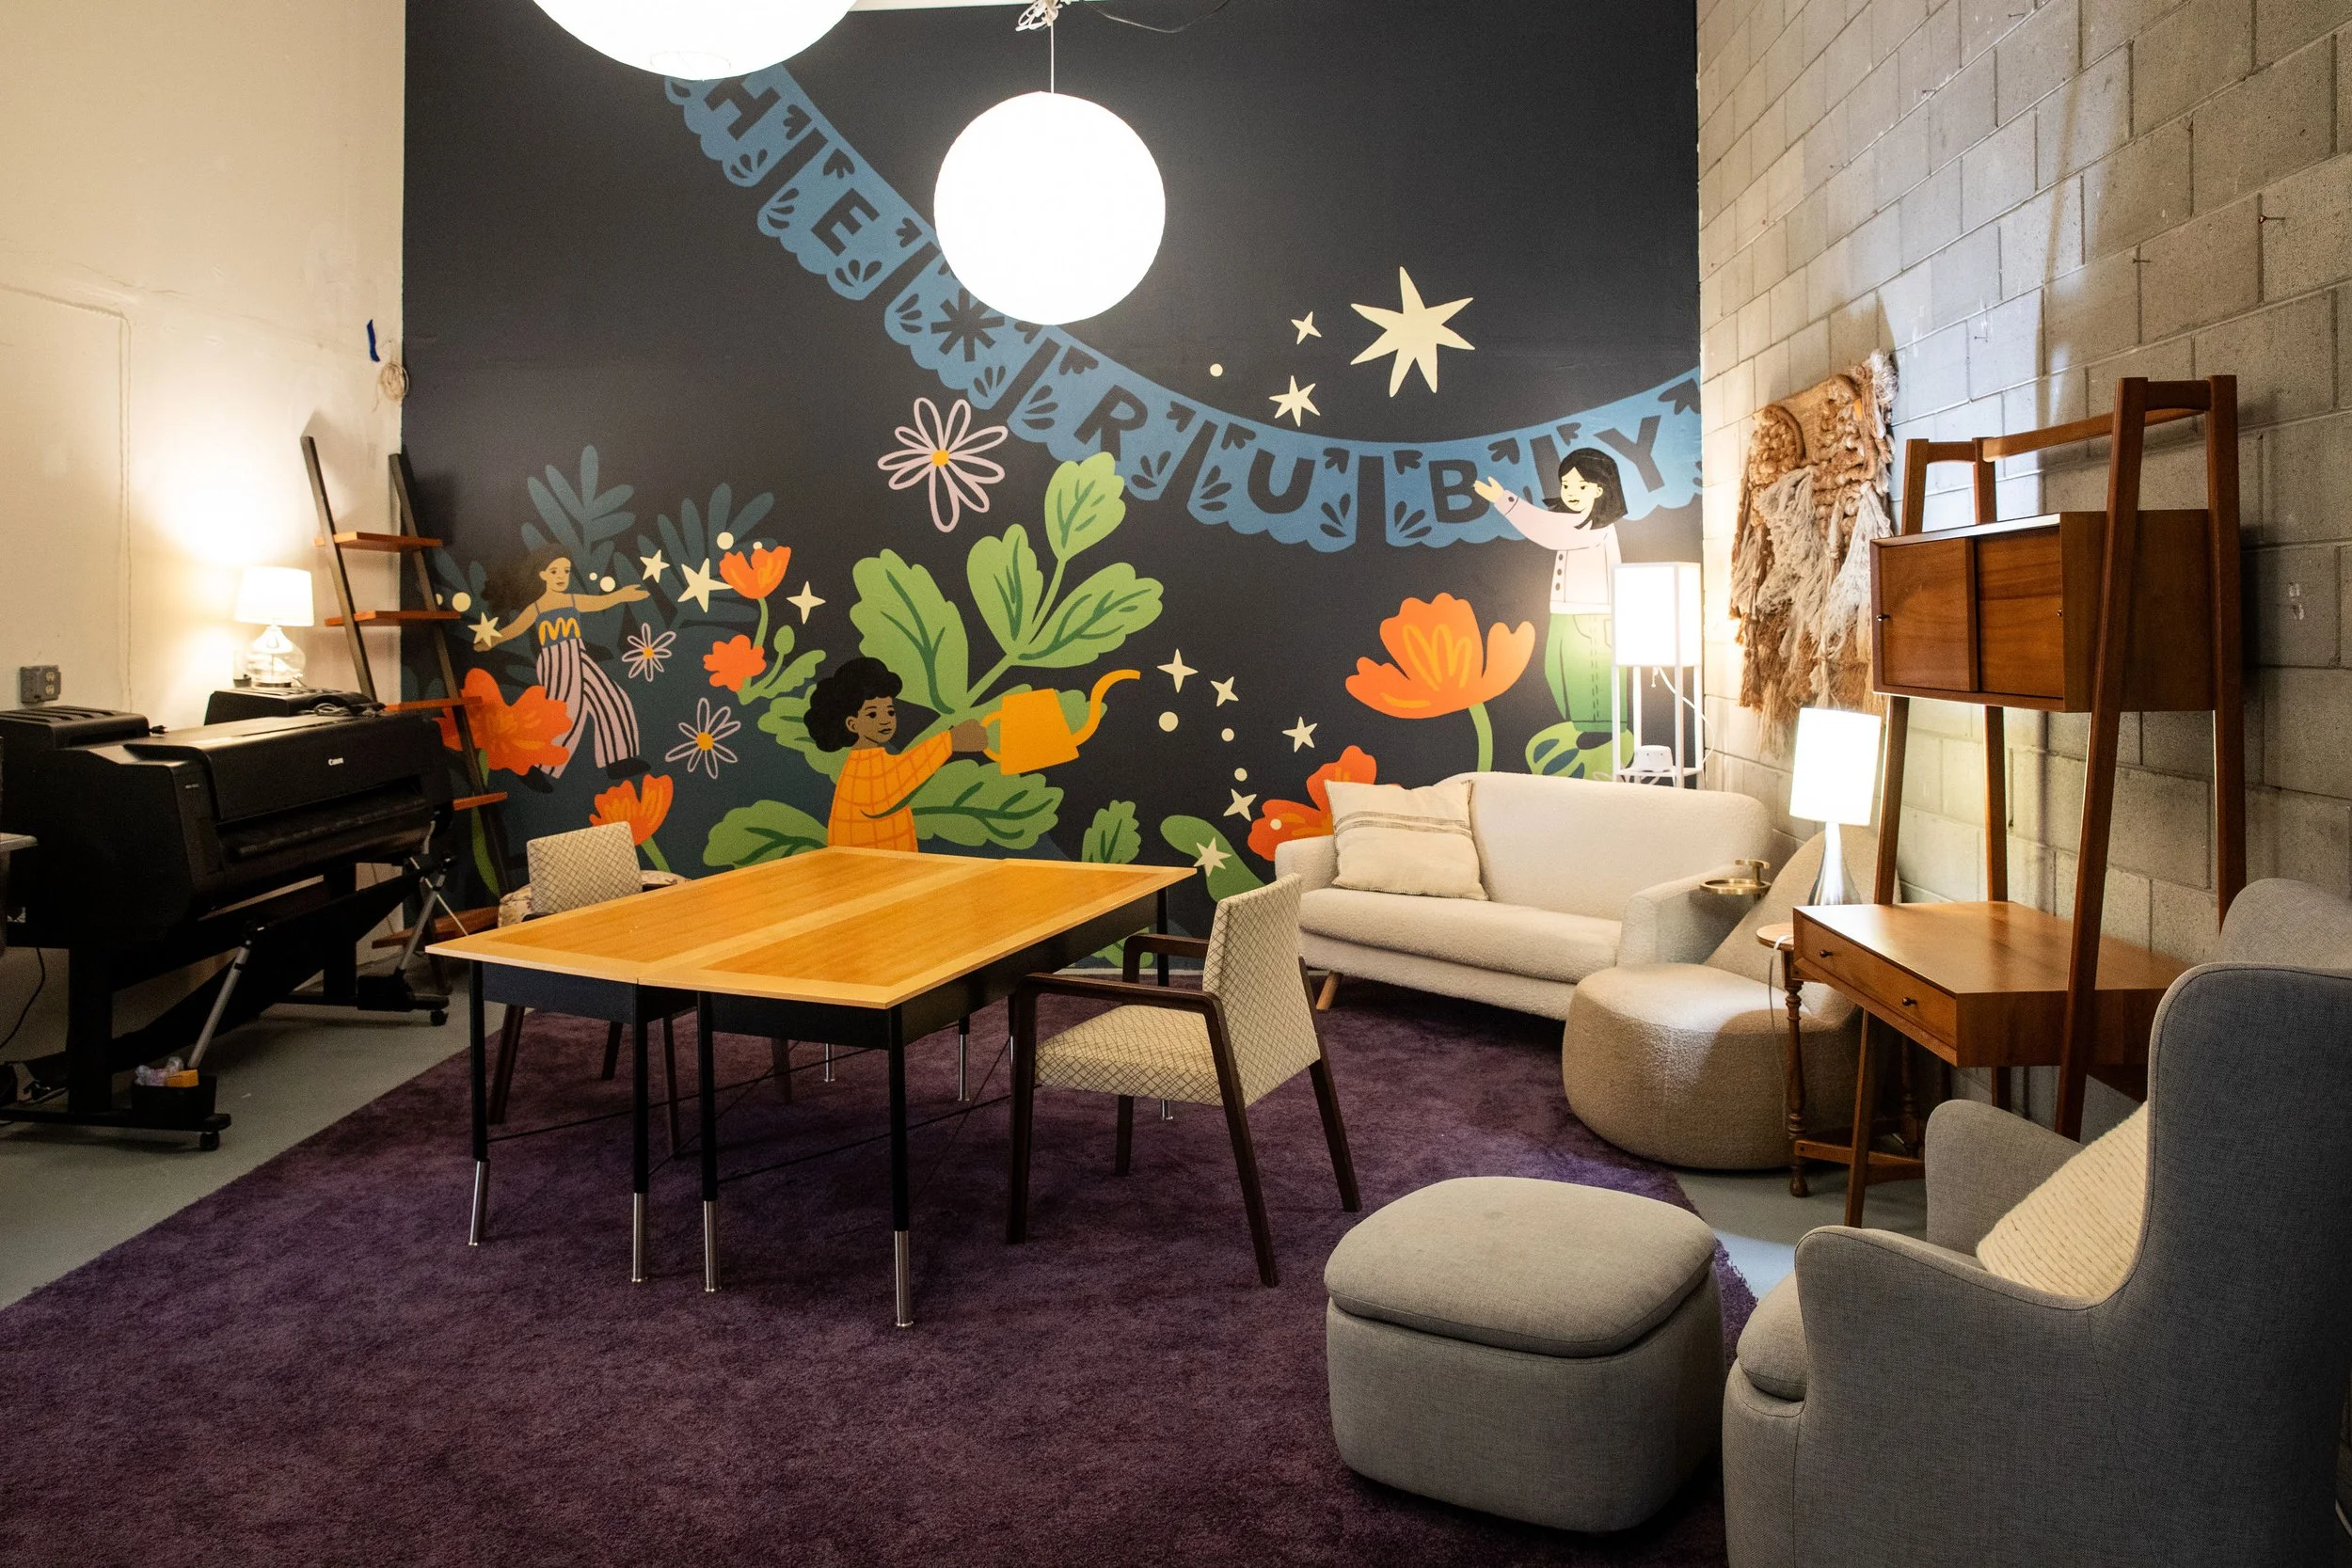
Studio Lounge with a Podcast Studio
A private, living room-like space with ambient lighting and soft seating (couches + chairs). This space supports 30 standing / 15 seated with an adjacent but separate podcast recording room.
Ideal for: small gatherings, talks, workshops
Cost: $200/hr (non-members), $130/hr (members and non-profits)
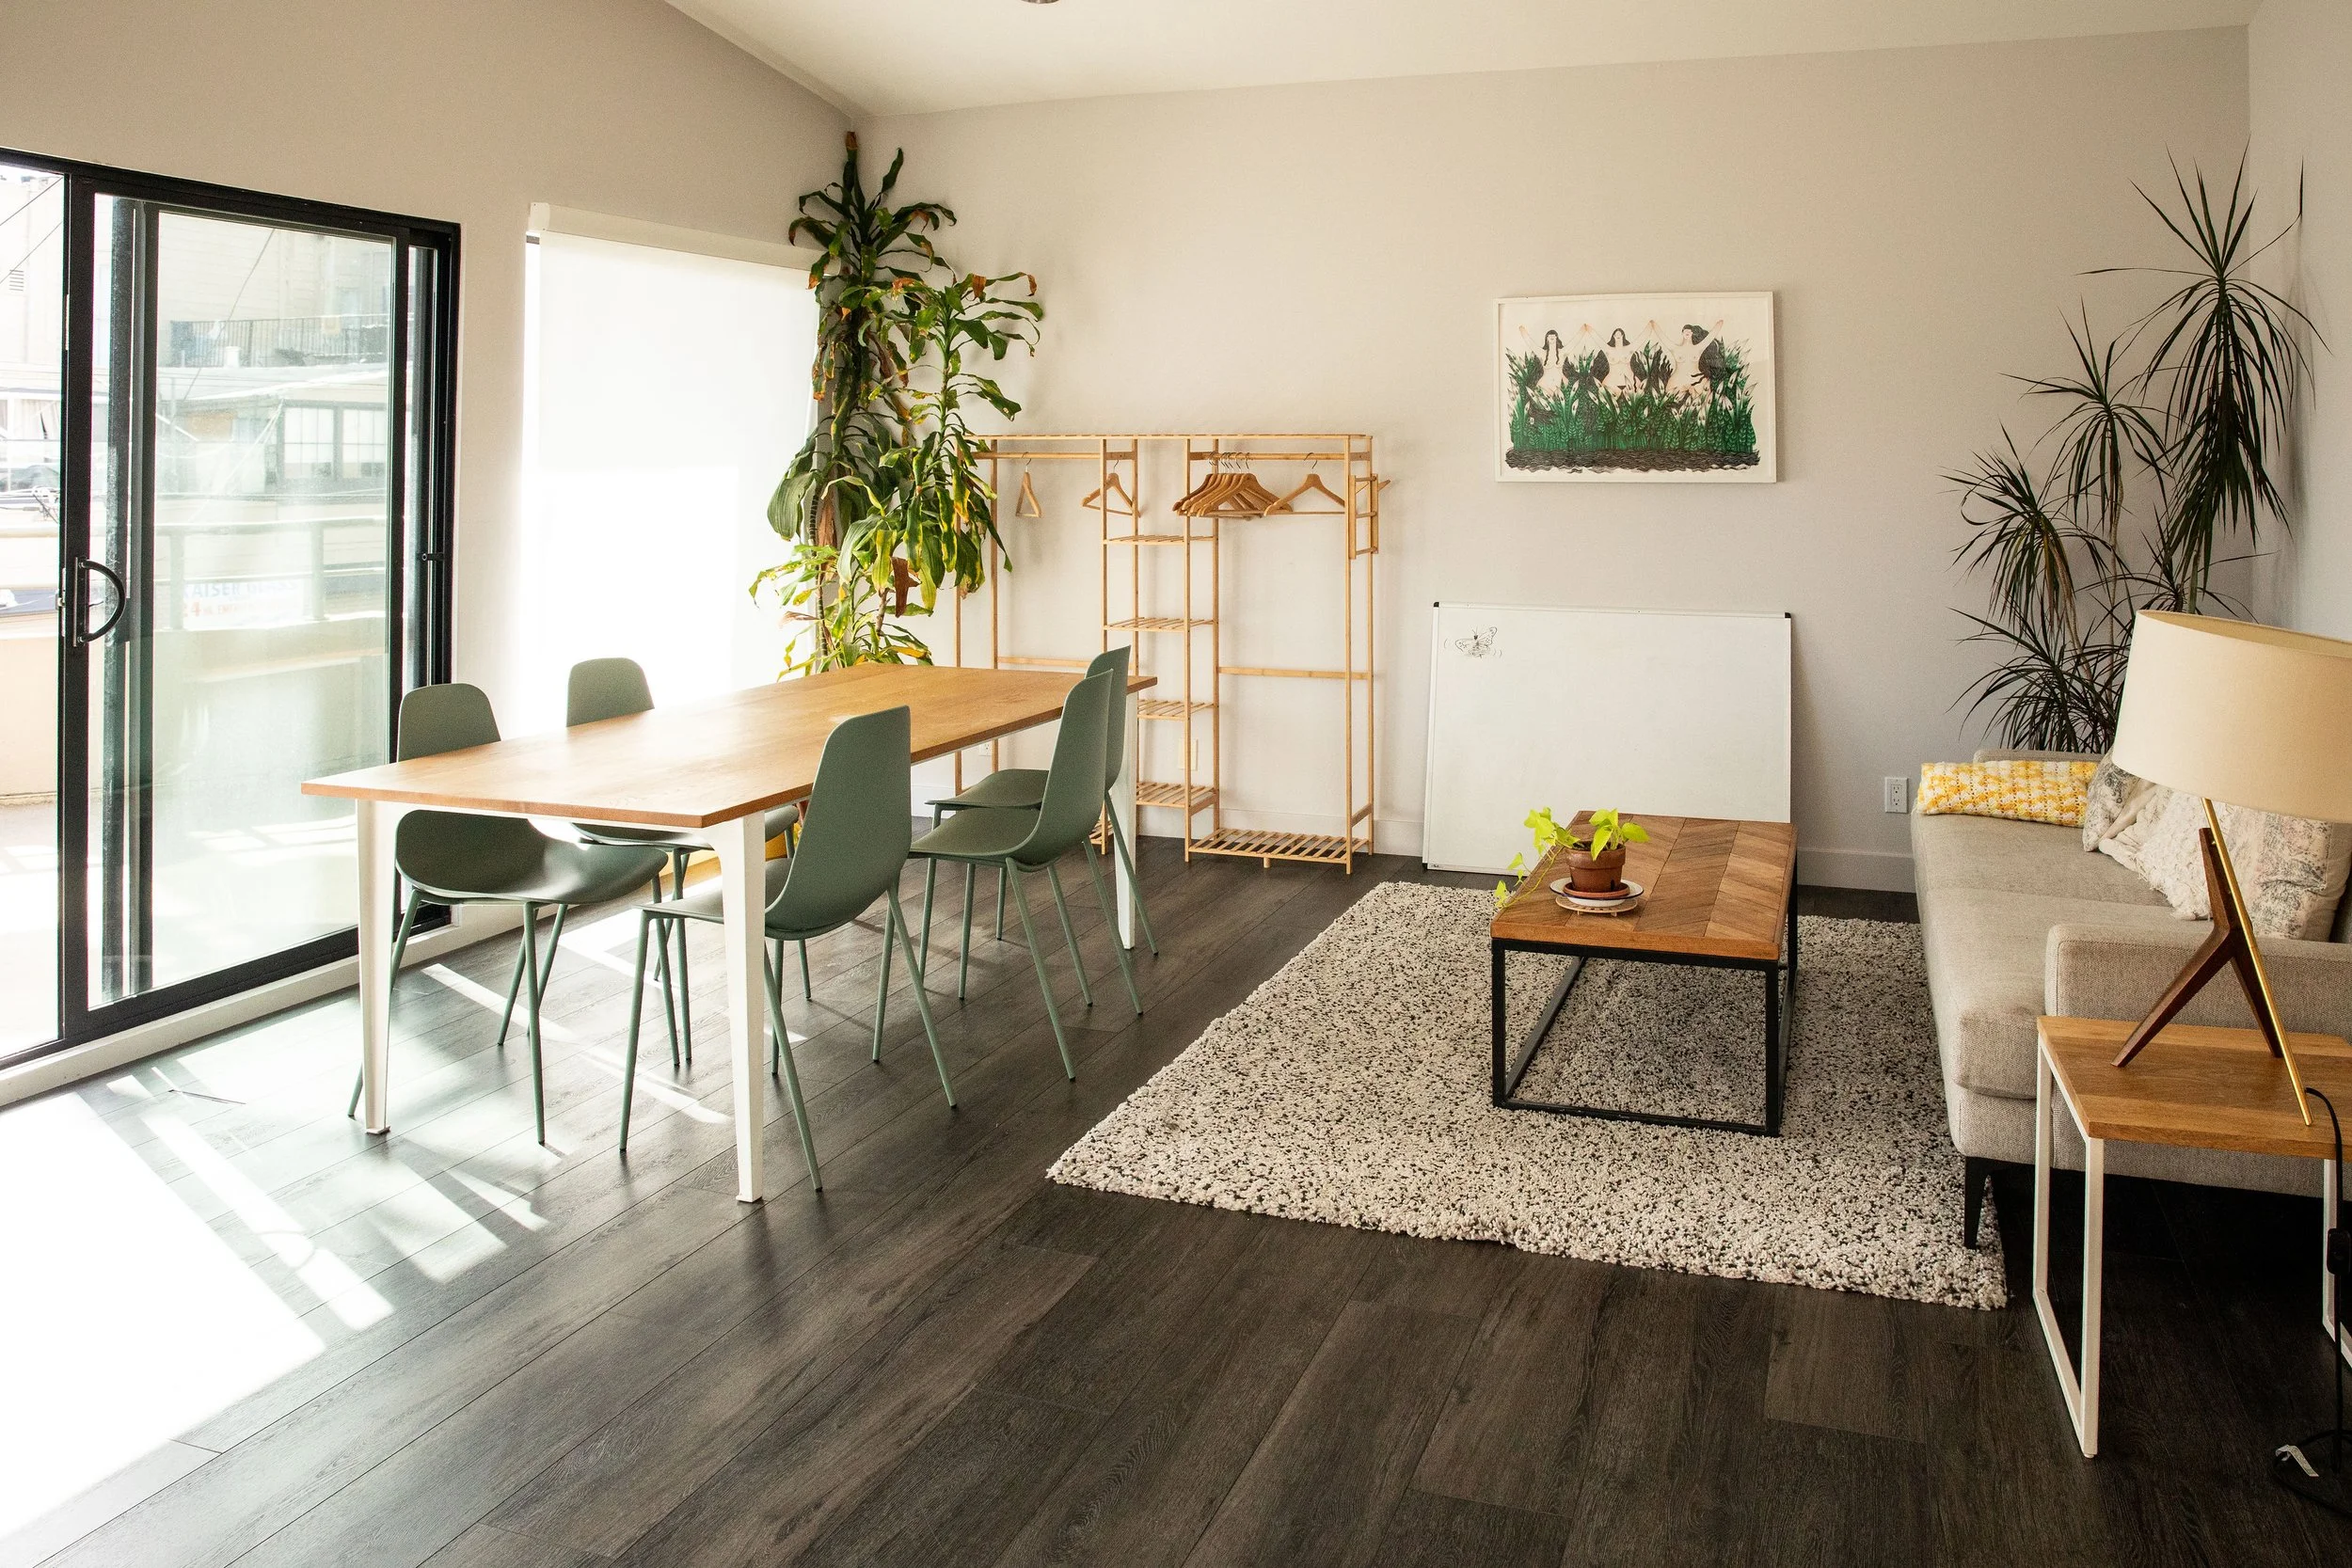
Conference Room
An intimate and well-lit conference room with a conference table, chairs, and a couch that will comfortably fit 10 people. There is access to an outdoor terrace.
Ideal for: team meetings, team retreat, presentations
Cost: $300/hr (non-members), $200/hr (members and non-profits)
All photos by Angelo DeCenzo